

Listing Courtesy of: MLS PIN / Listed By: Louise Coakley, Better Homes And Gardens Real Estate The Shanahan Group
1 Williams Way Chatham, MA 02659
Active (1 Days)
$1,999,000 (USD)
OPEN HOUSE TIMES
-
OPENSat, Nov 712 noon - 1:30 pm
-
OPENSun, Nov 812 noon - 1:30 pm
Description
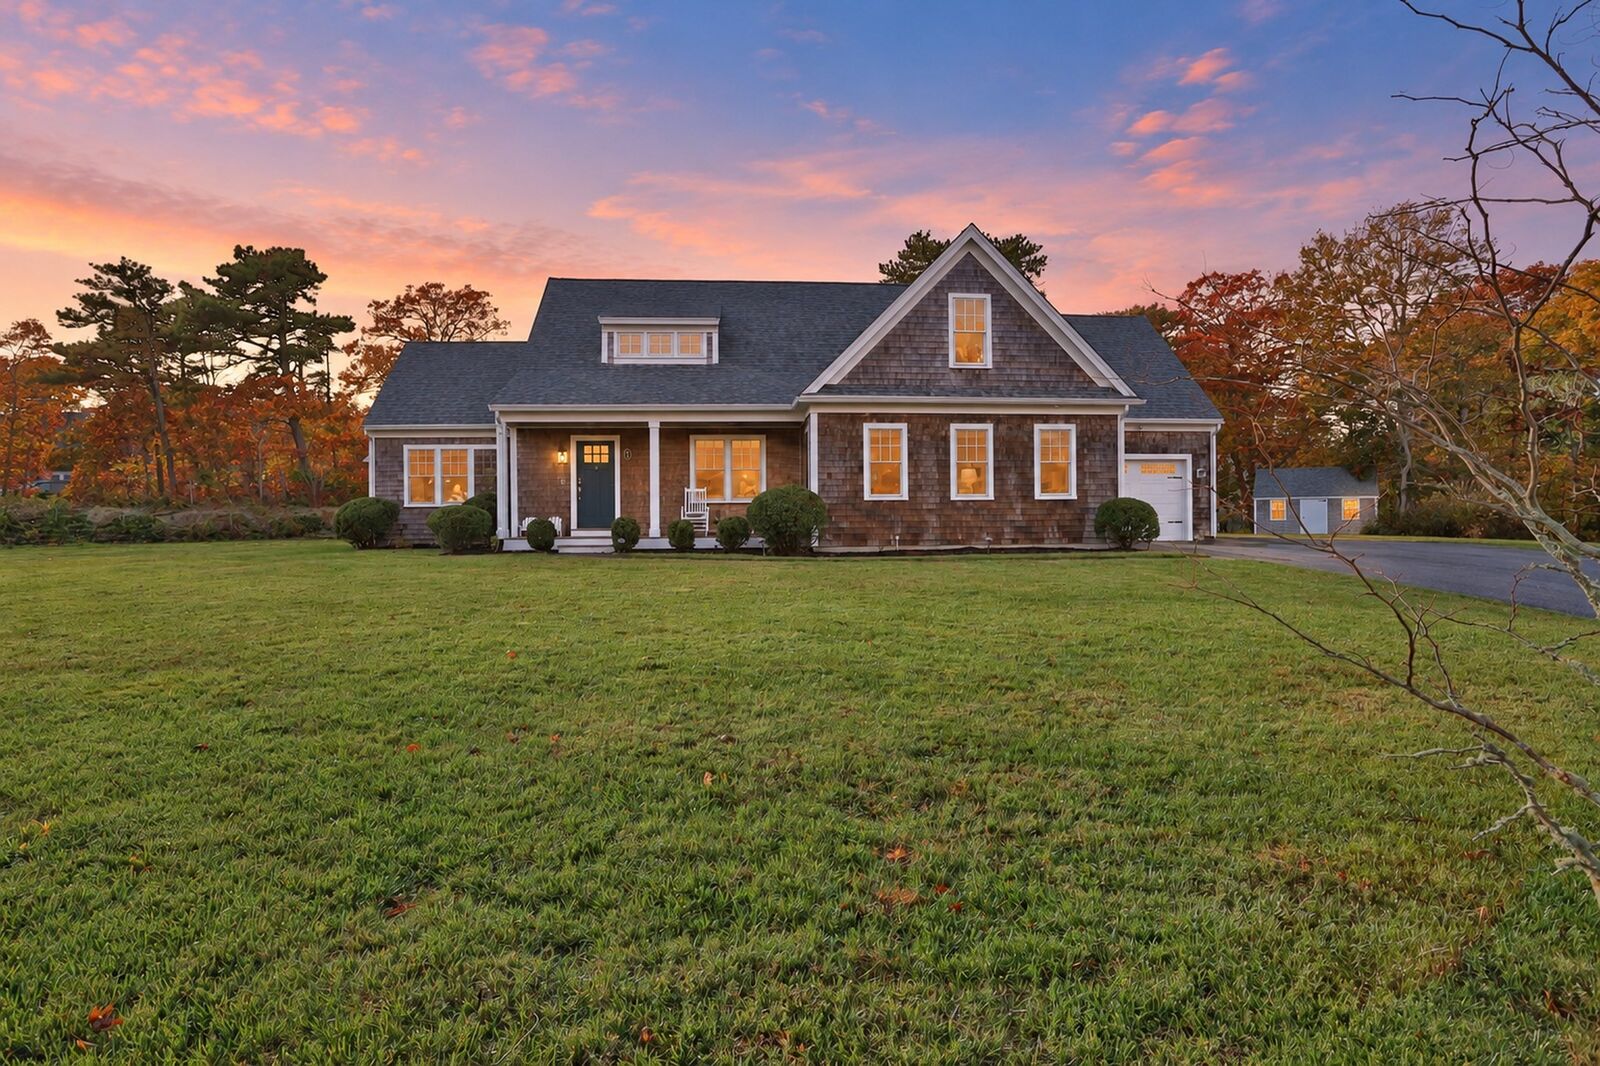
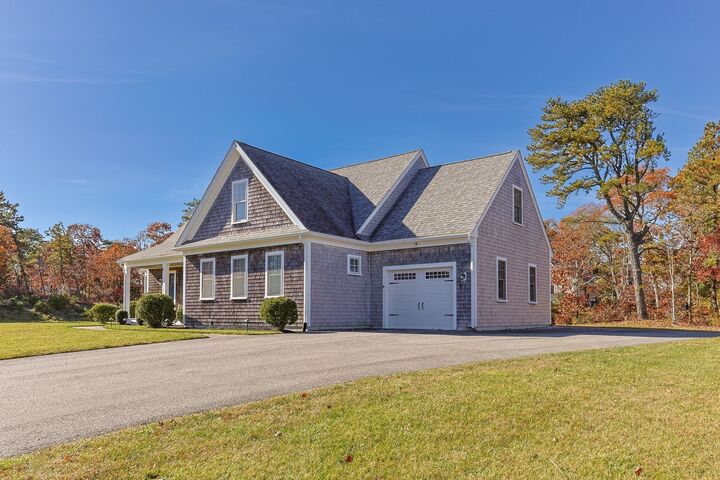
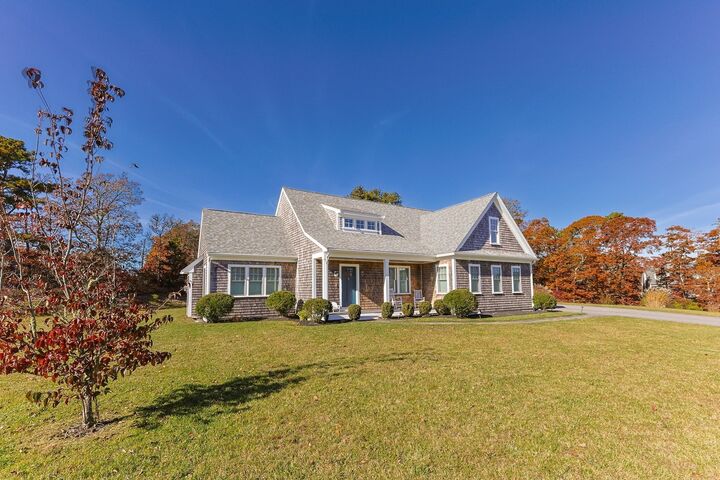
Discover the best of Cape Cod living in this beautifully situated home in desirable South Chatham. Set on a peaceful 1.38-acre lot on a quiet cul-de-sac, this inviting home offers a serene setting and a bright, open floor plan perfect for gathering with family and friends throughout the year. The spacious living room features soaring cathedral ceilings, a gas fireplace, and expansive windows that bring the outdoors in while showcasing the tranquil backyard. The dining area flows effortlessly into the chef's kitchen, complete with a center island, stainless steel appliances, abundant cabinetry, and a walk-in pantry. Enjoy relaxing summer evenings and spectacular sunsets from the three-season screened porch which opens to the expansive yard. A thoughtfully designed first-floor primary suite offers a spacious walk-in closet and private bath with double sinks and a tiled shower. An additional first-floor bedroom or home office, laundry room, and convenient mudroom off the attached one-car garage, adds to the home's functionality. The second floor offers two generously sized bedrooms, a full bath, a cozy loft area, and a versatile bonus room ideal for a home office, guest space, or additional living area. Conveniently located, just a short drive to beautiful Chatham beaches, Schoolhouse Pond, the Cape Cod Rail Trail, downtown Chatham's charming shops and restaurants, and all the amenities that make this seaside community so special. A wonderful opportunity to enjoy the space, privacy, and relaxed lifestyle of Cape Cod!
MLS #:
73599517
73599517
Taxes
$6,590(2026)
$6,590(2026)
Lot Size
1.38 acres
1.38 acres
Type
Single-Family Home
Single-Family Home
Year Built
2019
2019
Style
Cape
Cape
County
Barnstable County
Barnstable County
Listed By
Louise Coakley, Better Homes And Gardens Real Estate The Shanahan Group
Source
MLS PIN
Last checked Nov 6 2026 at 6:43 PM GMT+0000
MLS PIN
Last checked Nov 6 2026 at 6:43 PM GMT+0000
Bathroom Details
Interior Features
- Range
- Refrigerator
- Dryer
- Washer
- Dishwasher
- Microwave
- Laundry: First Floor
- Windows: Insulated Windows
- Windows: Screens
- Gas Water Heater
- Oven
- Range Hood
- Water Heater
- Bonus Room
- Recessed Lighting
- Laundry: Flooring - Hardwood
- Laundry: Closet/Cabinets - Custom Built
- Laundry: Countertops - Stone/Granite/Solid
- Cathedral Ceiling(s)
Kitchen
- Flooring - Hardwood
- Countertops - Stone/Granite/Solid
- Kitchen Island
- Recessed Lighting
- Stainless Steel Appliances
- Pantry
- Closet/Cabinets - Custom Built
- Gas Stove
- Lighting - Pendant
- Crown Molding
- Open Floorplan
Lot Information
- Level
Property Features
- Fireplace: 1
- Fireplace: Living Room
- Foundation: Concrete Perimeter
Heating and Cooling
- Forced Air
- Natural Gas
- Central Air
Basement Information
- Full
- Unfinished
Flooring
- Hardwood
- Flooring - Hardwood
Exterior Features
- Roof: Shingle
Utility Information
- Utilities: Water: Public
- Sewer: Private Sewer, Public Sewer
Garage
- Attached Garage
Parking
- Off Street
- Paved Drive
- Paved
- Attached
- Garage Door Opener
- Total: 6
Living Area
- 2,906 sqft
Location
Estimated Monthly Mortgage Payment
*Based on Fixed Interest Rate withe a 30 year term, principal and interest only
Listing price
Down payment
%
Interest rate
%Mortgage calculator estimates are provided by Better Homes and Gardens Real Estate LLC and are intended for information use only. Your payments may be higher or lower and all loans are subject to credit approval.
Disclaimer: The property listing data and information, or the Images, set forth herein wereprovided to MLS Property Information Network, Inc. from third party sources, including sellers, lessors, landlords and public records, and were compiled by MLS Property Information Network, Inc. The property listing data and information, and the Images, are for the personal, non commercial use of consumers having a good faith interest in purchasing, leasing or renting listed properties of the type displayed to them and may not be used for any purpose other than to identify prospective properties which such consumers may have a good faith interest in purchasing, leasing or renting. MLS Property Information Network, Inc. and its subscribers disclaim any and all representations and warranties as to the accuracy of the property listing data and information, or as to the accuracy of any of the Images, set forth herein. © 2026 MLS Property Information Network, Inc.. 11/6/26 10:43


