

Listing Courtesy of:  CCIMLS / Listed By: Louise Coakley, Better Homes And Gardens Real Estate The Shanahan Group; Nannette Shanahan, The Shanahan Group
 CCIMLS / Listed By: Louise Coakley, Better Homes And Gardens Real Estate The Shanahan Group; Nannette Shanahan, The Shanahan Group
1 Williams Way Chatham, MA 02659
Active (1 Days)
$1,999,000 (USD)
OPEN HOUSE TIMES
-
OPENSat, Nov 712 noon - 1:30 pm
-
OPENSun, Nov 812 noon - 1:30 pm

Description
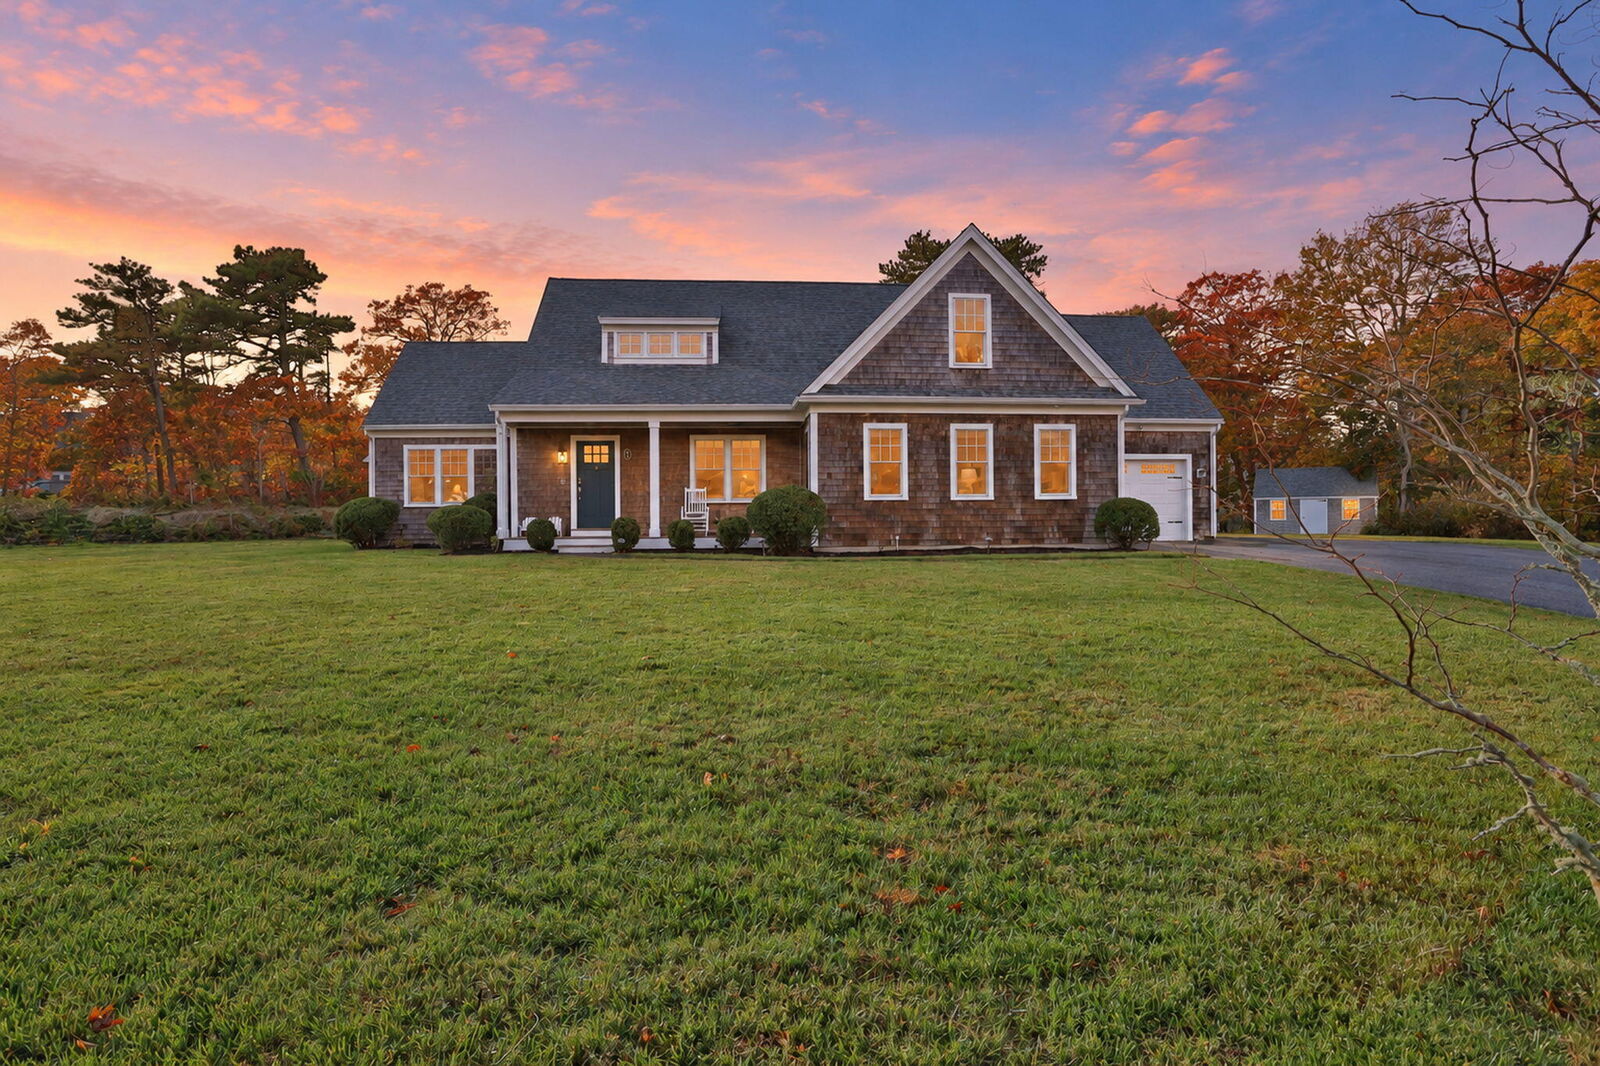
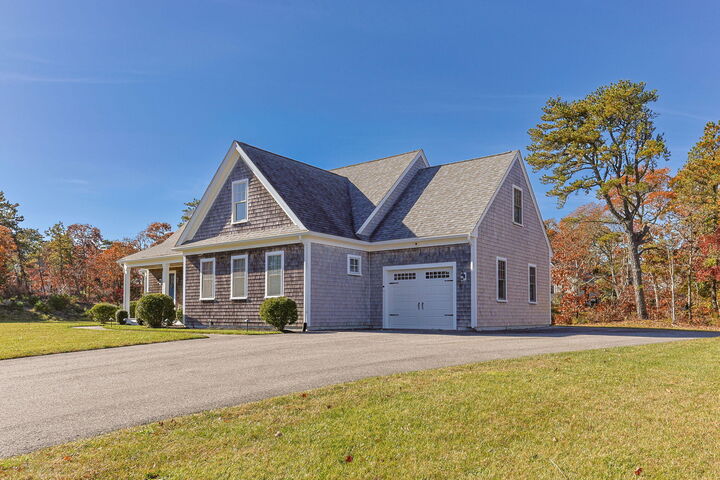
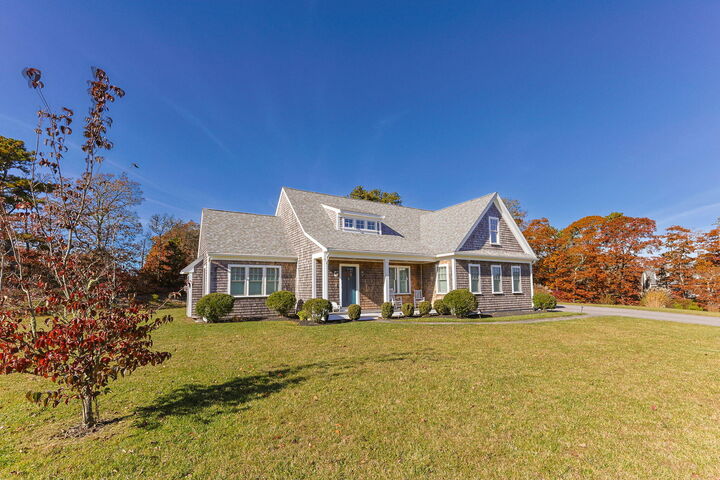
Enjoy the best of Cape Cod living in desirable South Chatham! Set on a peaceful 1.38-acre lot at the end of a quiet cul-de-sac, this inviting home offers a bright, open floor plan ideal for year-round living and entertaining. The spacious living room features cathedral ceilings, a gas fireplace, and expansive windows overlooking the tranquil backyard. The chef's kitchen boasts a center island, stainless steel appliances, abundant cabinetry, and walk-in pantry, flowing seamlessly into the dining area. Relax and enjoy spectacular sunsets from the three-season screened porch. The first-floor primary suite features a walk-in closet and private bath, while an additional bedroom or office, laundry, and mudroom complete the main level. Upstairs are two generous bedrooms, a full bath, loft, and versatile bonus room. Just a short drive to Chatham beaches, Schoolhouse Pond, the Cape Cod Rail Trail, and downtown Chatham's shops and restaurants. Enjoy privacy, space, and the relaxed Cape Cod lifestyle!
MLS #:
22605607
22605607
Taxes
$6,590(2026)
$6,590(2026)
Lot Size
1.38 acres
1.38 acres
Type
Single-Family Home
Single-Family Home
Year Built
2019
2019
Style
Cape Cod
Cape Cod
County
Barnstable County
Barnstable County
Listed By
Louise Coakley, Better Homes And Gardens Real Estate The Shanahan Group
Nannette Shanahan, Better Homes And Gardens Real Estate The Shanahan Group
Nannette Shanahan, Better Homes And Gardens Real Estate The Shanahan Group
Source
CCIMLS
Last checked Nov 6 2026 at 6:23 PM GMT+0000
CCIMLS
Last checked Nov 6 2026 at 6:23 PM GMT+0000
Bathroom Details
- Full Bathrooms: 3
Interior Features
- Attic Storage
- Linen Closet
- Pantry
- Recessed Lighting
- Laundry: Electric Dryer Hookup
- Laundry: Washer Hookup
- Dishwasher
- Refrigerator
- Washer
- Water Heater
- Microwave
- Wall/Oven Cook Top
- Range Hood
- Walk-In Closet(s)
- Laundry: Electric Dryer
- Natural Gas
Lot Information
- Level
Property Features
- Fireplace: 1
Heating and Cooling
- Natural Gas
- Central Air
Basement Information
- Full
Flooring
- Hardwood
Exterior Features
- Roof: Asphalt
Garage
- Attached Garage
Parking
- Paved
- Driveway
- Total: 6
Stories
- 2
Location
Estimated Monthly Mortgage Payment
*Based on Fixed Interest Rate withe a 30 year term, principal and interest only
Listing price
Down payment
%
Interest rate
%Mortgage calculator estimates are provided by Better Homes and Gardens Real Estate LLC and are intended for information use only. Your payments may be higher or lower and all loans are subject to credit approval.
Disclaimer: The data relating to real estate for sale on this site comes from the Broker Reciprocity (BR) of the Cape Cod & Islands Multiple Listing Service, Inc. This site was last updated 11/6/26 10:23. All properties are subject to prior sale, changes, or withdrawal.


