

Listing Courtesy of: MLS PIN / Listed By: Carolyn Walsh, Better Homes And Gardens Real Estate The Shanahan Group
114 Chestnut Street North Reading, MA 01864
Active (1 Days)
$1,189,000 (USD)
OPEN HOUSE TIMES
-
OPENThu, Sep 105:00 pm - 6:00 pm
-
OPENSat, Sep 1212 noon - 1:30 pm
-
OPENSun, Sep 1312 noon - 1:30 pm
show more
Description
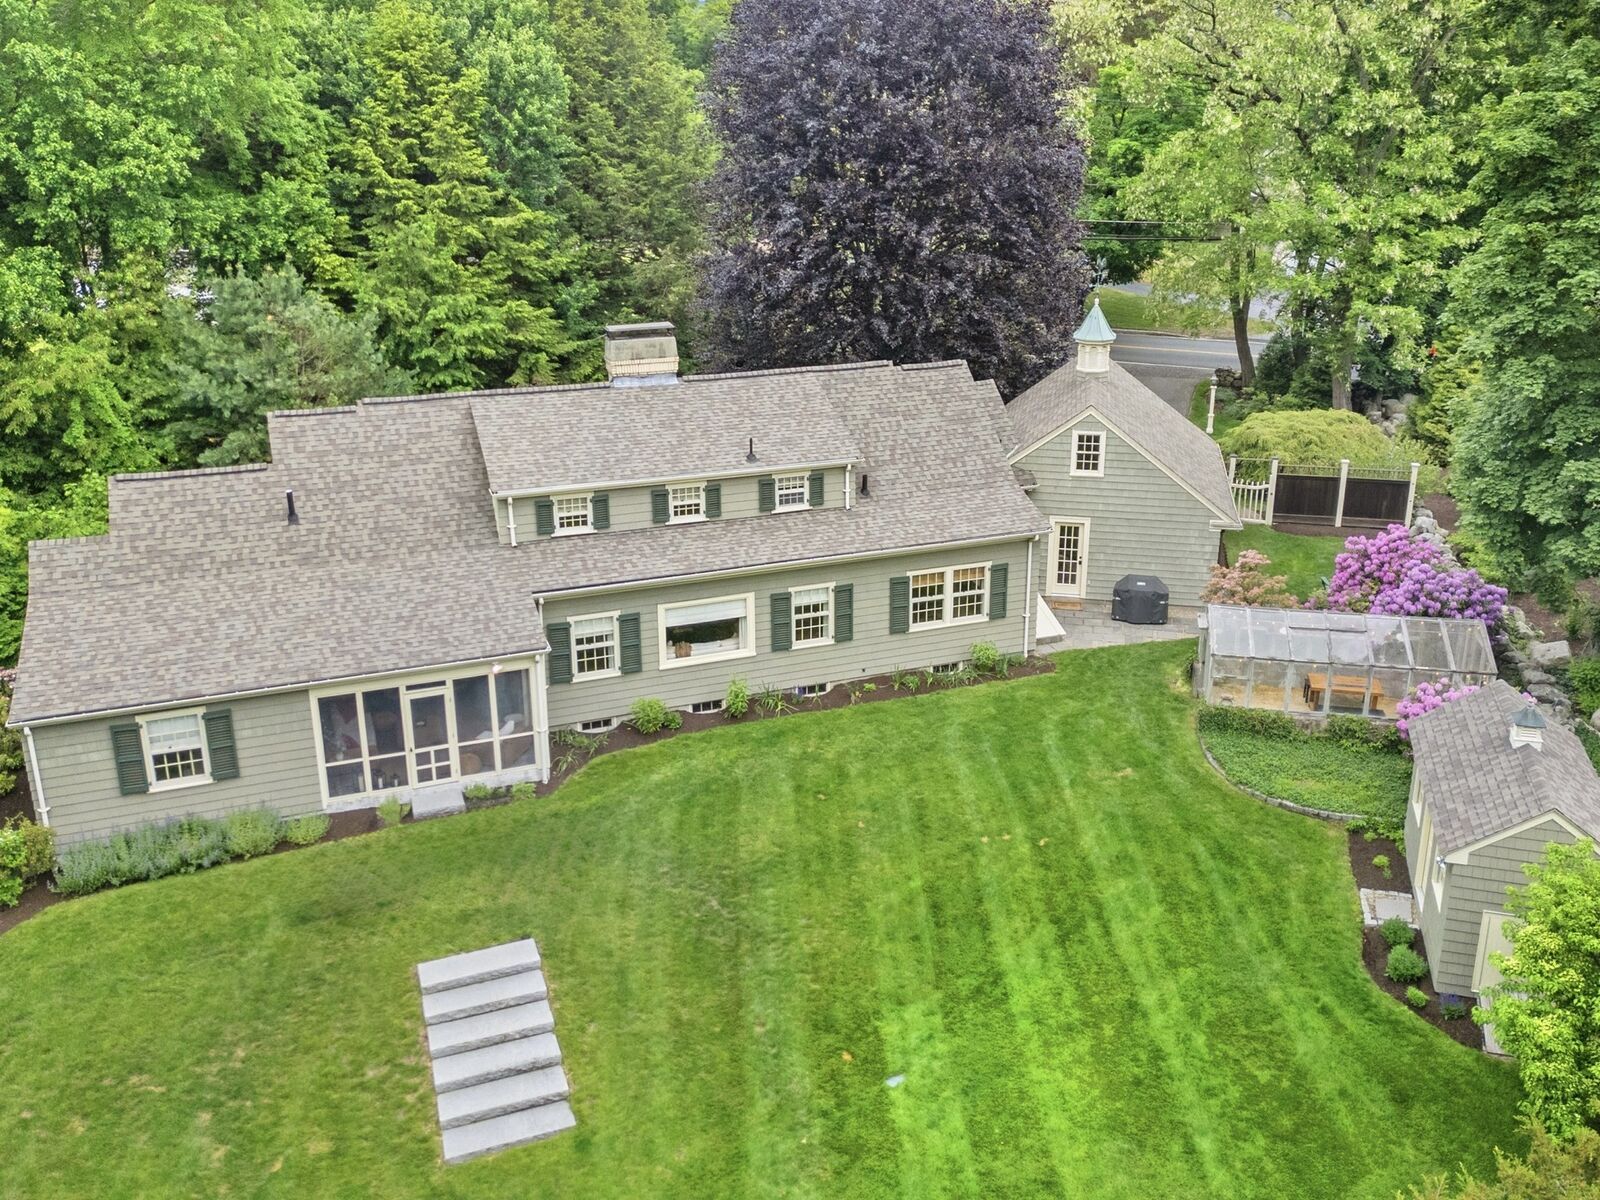
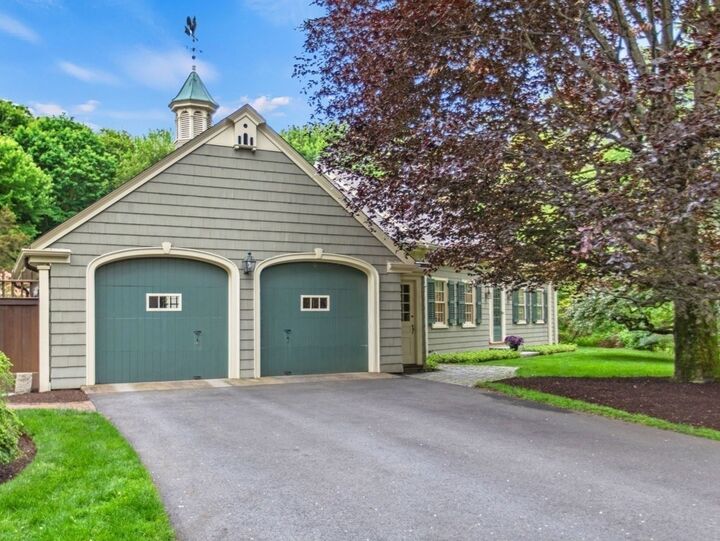
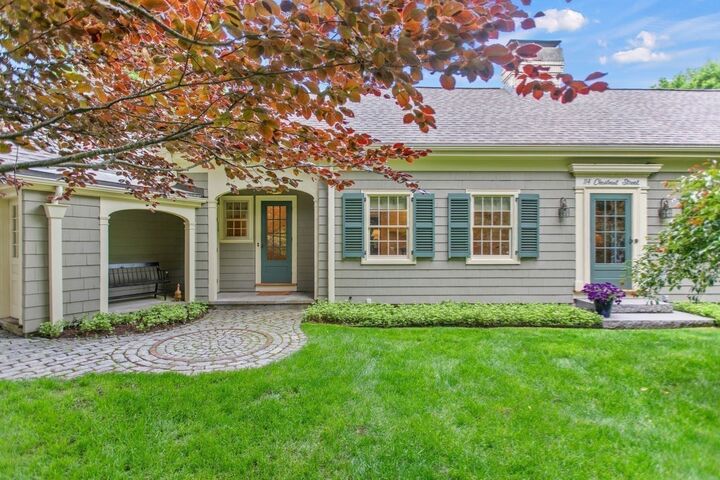
Refined architecture, exceptional craftsmanship & picturesque grounds define this distinctive Cape designed by renowned architect George H. Sidebottom & masterfully built with I-beam construction. Carefully maintained & tastefully updated, this home showcases peg & groove hardwood floors, rich millwork, and custom built-ins throughout. The sprawling main level features a stunning kitchen with custom cabinetry, Quartzite counters & island, Sub-Zero refrigerator, gas range & brass pot filler. An elegant dining room with striking china cabinets opens to an expansive living room with impressive fireplace, and a delightful screened porch overlooking the serene backyard. Beyond the living room there are 2 bedrooms, a beautifully appointed full bath with imported tile, double vanity & walk-in shower, and abundant closets. This level also features an office, mudroom with laundry, and half bath. Upstairs you will find an inviting bedroom, full bath, walk-in cedar closet & generous storage. Enjoy central air, attached 2-car garage & nearly an acre of bucolic grounds with mature specimen trees, stone walls & a Lord & Burnham greenhouse. Conveniently located near I-93/95, Ipswich River Park, Ryer’s, MarketStreet shops & more. Expansion potential & a remarkable level of detail make this a truly special offering.
MLS #:
73573215
73573215
Taxes
$12,894(2026)
$12,894(2026)
Lot Size
0.82 acres
0.82 acres
Type
Single-Family Home
Single-Family Home
Year Built
1948
1948
Style
Cape
Cape
County
Middlesex County
Middlesex County
Listed By
Carolyn Walsh, Better Homes And Gardens Real Estate The Shanahan Group
Source
MLS PIN
Last checked Sep 9 2026 at 2:14 AM GMT+0000
MLS PIN
Last checked Sep 9 2026 at 2:14 AM GMT+0000
Bathroom Details
Interior Features
- Range
- Refrigerator
- Dryer
- Washer
- Dishwasher
- Microwave
- Crown Molding
- Laundry: Electric Dryer Hookup
- Laundry: Washer Hookup
- Laundry: First Floor
- Windows: Screens
- Gas Water Heater
- Home Office
- Range Hood
- Water Heater
- Closet
- Lighting - Overhead
- Mud Room
- Laundry: Dryer Hookup - Electric
Kitchen
- Flooring - Hardwood
- Countertops - Stone/Granite/Solid
- Kitchen Island
- Recessed Lighting
- Gas Stove
- Remodeled
- Pot Filler Faucet
- Lighting - Pendant
Property Features
- Fireplace: 1
- Fireplace: Living Room
- Foundation: Block
Heating and Cooling
- Natural Gas
- Hot Water
- Central Air
Basement Information
- Full
- Bulkhead
- Sump Pump
- Concrete
Flooring
- Tile
- Hardwood
- Flooring - Hardwood
- Flooring - Stone/Ceramic Tile
Exterior Features
- Roof: Shingle
Utility Information
- Utilities: Water: Public, For Gas Range, For Electric Dryer, Washer Hookup
- Sewer: Private Sewer
School Information
- Elementary School: Batchelder
- Middle School: North Reading
- High School: North Reading
Garage
- Attached Garage
Parking
- Off Street
- Paved Drive
- Paved
- Attached
- Total: 6
Living Area
- 2,864 sqft
Location
Estimated Monthly Mortgage Payment
*Based on Fixed Interest Rate withe a 30 year term, principal and interest only
Listing price
Down payment
%
Interest rate
%Mortgage calculator estimates are provided by Better Homes and Gardens Real Estate LLC and are intended for information use only. Your payments may be higher or lower and all loans are subject to credit approval.
Disclaimer: The property listing data and information, or the Images, set forth herein wereprovided to MLS Property Information Network, Inc. from third party sources, including sellers, lessors, landlords and public records, and were compiled by MLS Property Information Network, Inc. The property listing data and information, and the Images, are for the personal, non commercial use of consumers having a good faith interest in purchasing, leasing or renting listed properties of the type displayed to them and may not be used for any purpose other than to identify prospective properties which such consumers may have a good faith interest in purchasing, leasing or renting. MLS Property Information Network, Inc. and its subscribers disclaim any and all representations and warranties as to the accuracy of the property listing data and information, or as to the accuracy of any of the Images, set forth herein. © 2026 MLS Property Information Network, Inc.. 9/8/26 19:14


