

Listing Courtesy of: MLS PIN / Listed By: Rebecca Brennan-Laird, Better Homes And Gardens Real Estate The Shanahan Group
1 Wakefield Avenue Saugus, MA 01906
Active (0 Days)
$599,000 (USD)
OPEN HOUSE TIMES
-
OPENSat, Sep 191:00 pm - 2:30 pm
-
OPENSun, Sep 201:00 pm - 2:30 pm
Description
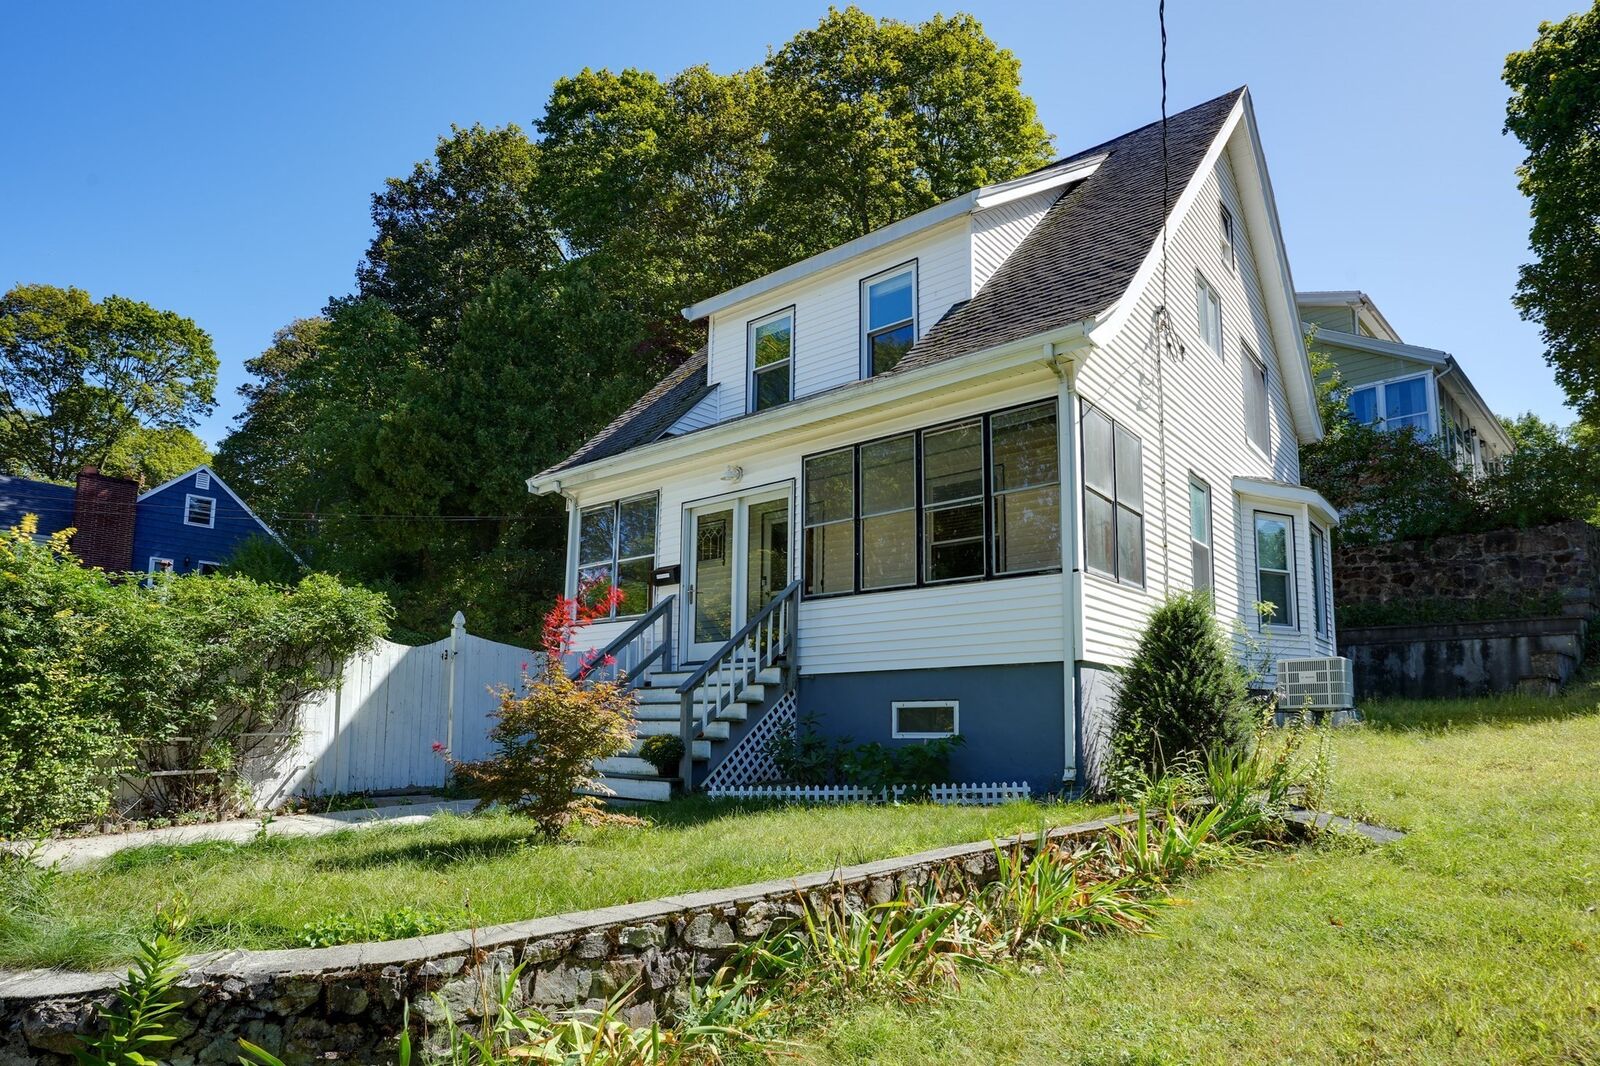
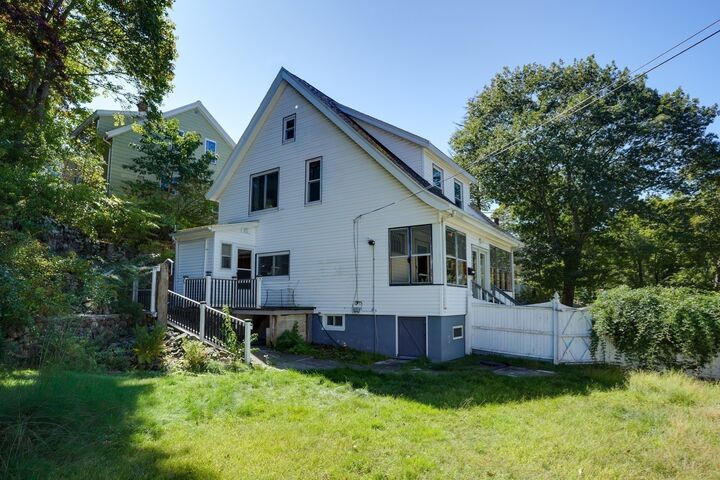
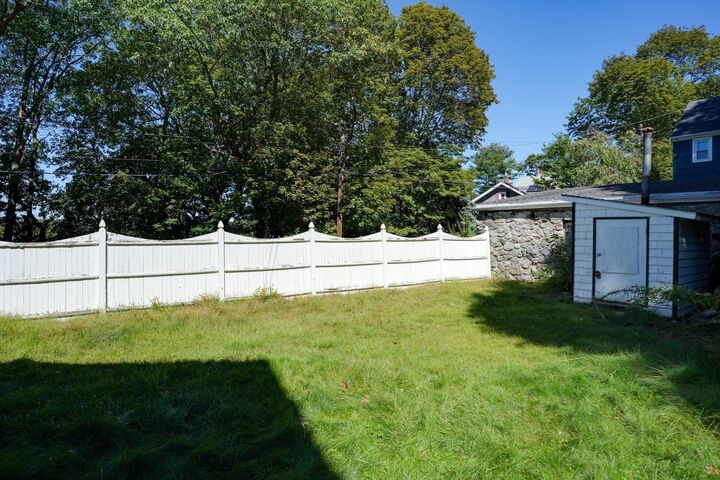
Welcome to this charming bungalow on a desirable corner lot with updated systems, a fenced yard, and an oversized garage. This home welcomes you with an expansive sun porch with ceiling fans to keep you comfortable while watching the world go by. The front foyer has beautiful french doors that lead into the living room and dining room with newly refinished hardwood floors, ceiling fans, and high ceilings. The dining room boasts a built-in china cabinet and bow window as well. The eat-in-kitchen has multiple pantry closets for storage, upper and lower cabinets, and a picture window that overlooks the fully fenced yard. There is a first-floor full bath with tub and shower. The second floor has three good-size bedrooms with full ceiling height and an additional full bath with tub. There is attic access in the hall for storage. The full walk-out basement has a concrete floor, washer and dryer, and a recently updated forced air HVAC system for heat and air conditioning and an on-demand wall mount hot water heater. Plenty of room in the fenced level yard for parties, play and/or gardens. Other amenities include vinyl windows, vinyl siding, a storage shed, and an oversized detached garage with side entrance, room for storage, and a workshop table. Move right in and make this house your home!
MLS #:
73578088
73578088
Taxes
$5,274(2026)
$5,274(2026)
Lot Size
6,957 SQFT
6,957 SQFT
Type
Single-Family Home
Single-Family Home
Year Built
1910
1910
Style
Bungalow
Bungalow
County
Essex County
Essex County
Listed By
Rebecca Brennan-Laird, Better Homes And Gardens Real Estate The Shanahan Group
Source
MLS PIN
Last checked Sep 16 2026 at 7:22 PM GMT+0000
MLS PIN
Last checked Sep 16 2026 at 7:22 PM GMT+0000
Bathroom Details
Interior Features
- Range
- Refrigerator
- Dryer
- Washer
- Dishwasher
- Sun Room
- Tankless Water Heater
- Entrance Foyer
- Laundry: In Basement
Kitchen
- Dining Area
- Flooring - Vinyl
- Closet/Cabinets - Custom Built
- Gas Stove
Lot Information
- Corner Lot
Property Features
- Fireplace: 0
- Foundation: Concrete Perimeter
Heating and Cooling
- Forced Air
- Natural Gas
- Central Air
Basement Information
- Full
- Walk-Out Access
- Concrete
Flooring
- Flooring - Hardwood
- Flooring - Wall to Wall Carpet
Exterior Features
- Roof: Shingle
Utility Information
- Utilities: Water: Public, For Gas Range
- Sewer: Public Sewer
Garage
- Garage
Parking
- Off Street
- Detached
- Workshop In Garage
- Garage Faces Side
- Total: 5
Living Area
- 1,342 sqft
Location
Estimated Monthly Mortgage Payment
*Based on Fixed Interest Rate withe a 30 year term, principal and interest only
Listing price
Down payment
%
Interest rate
%Mortgage calculator estimates are provided by Better Homes and Gardens Real Estate LLC and are intended for information use only. Your payments may be higher or lower and all loans are subject to credit approval.
Disclaimer: The property listing data and information, or the Images, set forth herein wereprovided to MLS Property Information Network, Inc. from third party sources, including sellers, lessors, landlords and public records, and were compiled by MLS Property Information Network, Inc. The property listing data and information, and the Images, are for the personal, non commercial use of consumers having a good faith interest in purchasing, leasing or renting listed properties of the type displayed to them and may not be used for any purpose other than to identify prospective properties which such consumers may have a good faith interest in purchasing, leasing or renting. MLS Property Information Network, Inc. and its subscribers disclaim any and all representations and warranties as to the accuracy of the property listing data and information, or as to the accuracy of any of the Images, set forth herein. © 2026 MLS Property Information Network, Inc.. 9/16/26 12:22


