

Listing Courtesy of: MLS PIN / Listed By: Catherine Albiani, Better Homes And Gardens Real Estate The Shanahan Group
85 High St Winchester, MA 01890
Active (50 Days)
$1,899,000 (USD)
OPEN HOUSE TIMES
-
OPENSat, Oct 1012 noon - 1:00 pm
Description
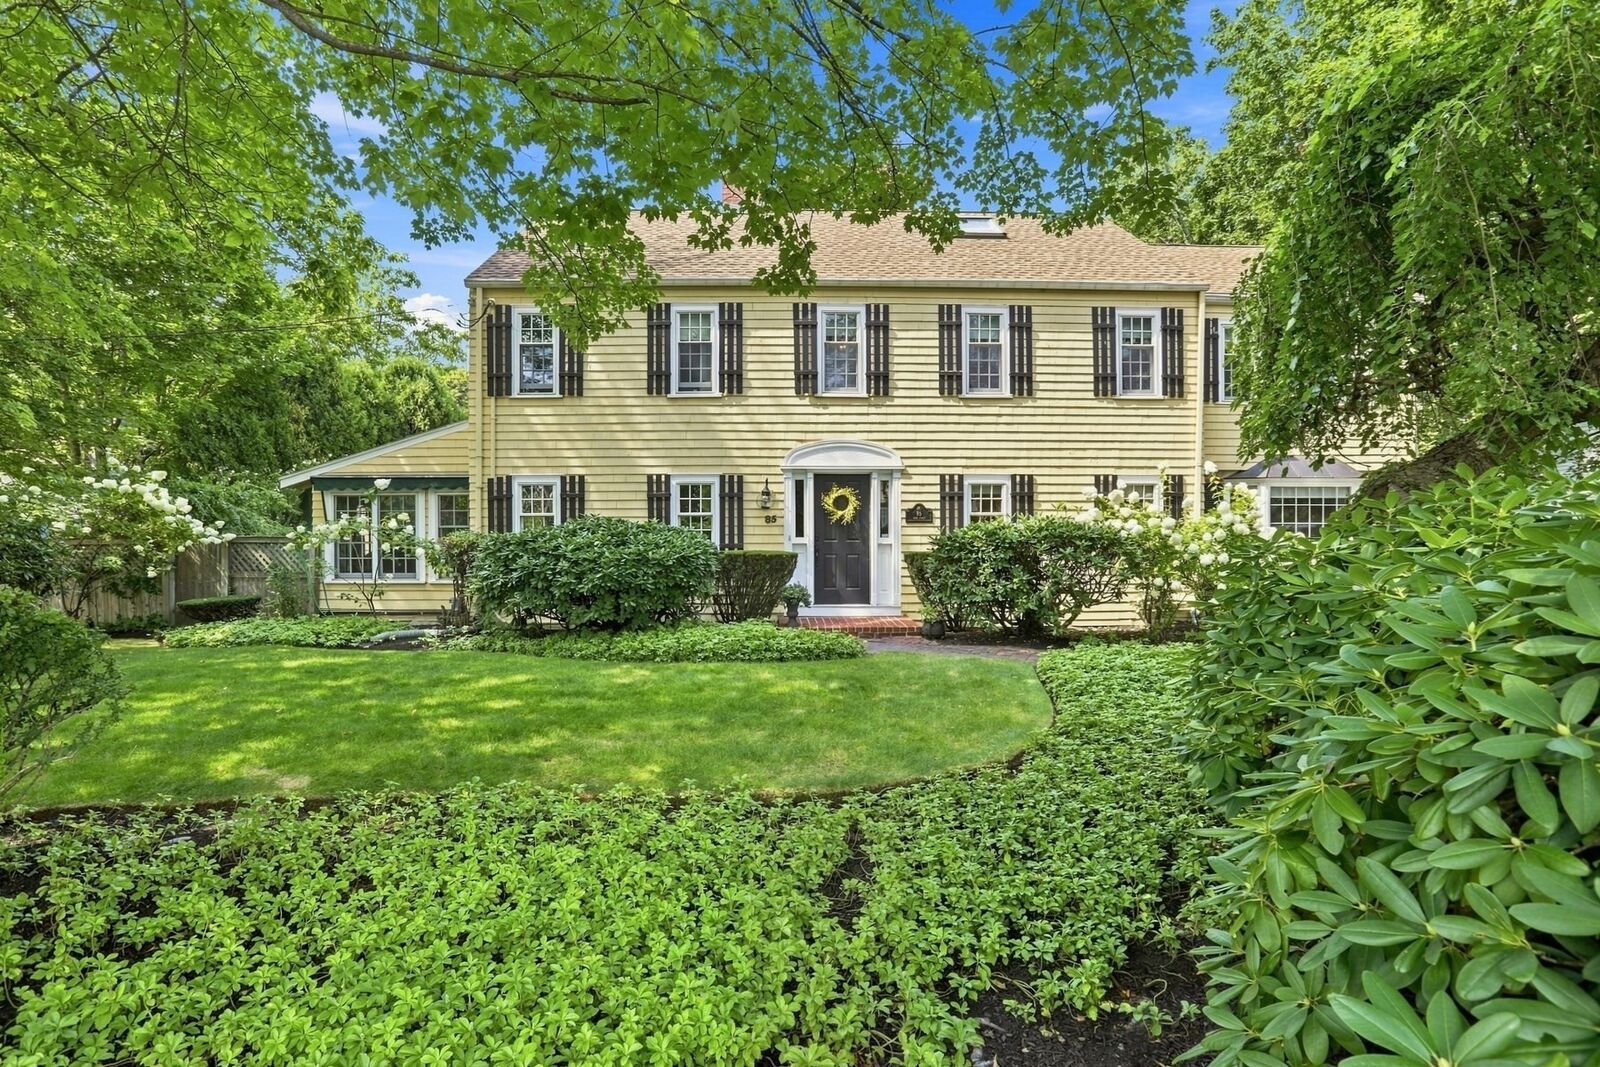
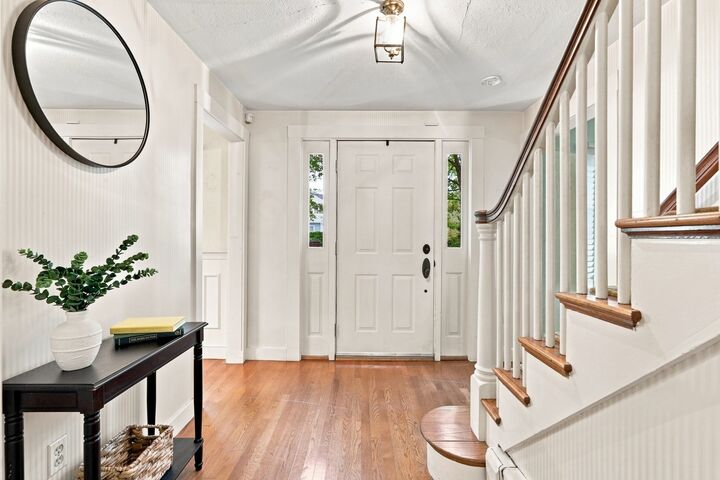
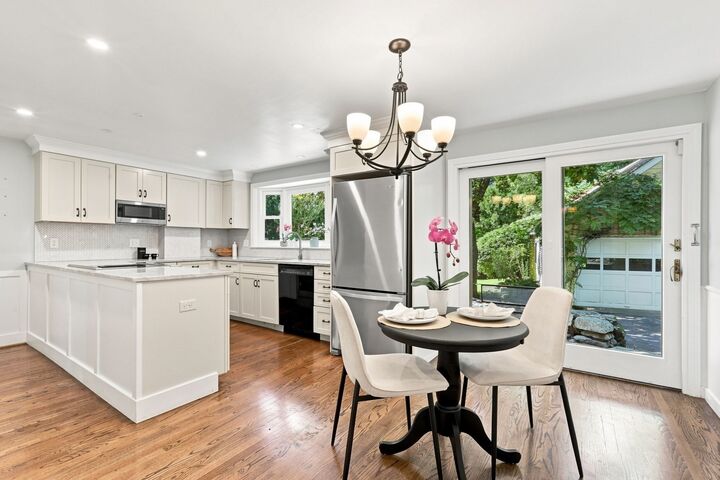
Classic Colonial nestled within one of Winchester’s most desirable neighborhoods, offering timeless architecture, exceptional flexibility, and an enviable setting. The first floor features an updated kitchen with slider to the scenic rear yard and oversized brick patio, casual den, half bath, formal dining room, and gracious living room with fireplace and classic built-ins. Double doors lead to a spectacular all-season porch, perfectly positioned for effortless entertaining indoors or out. The second floor offers four corner bedrooms, including a spacious primary suite with double closets, ensuite bath, and convenient laundry. The walk-up third floor invites endless possibilities with an additional bedroom and abundant closet space. Approximately 500 square feet of finished lower-level flex space provides room for a home gym, teen retreat, playroom, or office. Outside, a private, level yard offers ample space for gardens, play, and entertaining, with a generous brick patio for relaxing and gathering. The two-car heated garage features a full walk-up second floor, ideal for storage or future finishing as a studio, office, or home-away-from-home retreat. Simply a beautiful home in an exceptional location—ready to be loved from day one.
MLS #:
73565817
73565817
Taxes
$15,671(2025)
$15,671(2025)
Lot Size
0.29 acres
0.29 acres
Type
Single-Family Home
Single-Family Home
Year Built
1931
1931
Style
Colonial
Colonial
County
Middlesex County
Middlesex County
Listed By
Catherine Albiani, Better Homes And Gardens Real Estate The Shanahan Group
Source
MLS PIN
Last checked Oct 9 2026 at 1:54 AM GMT+0000
MLS PIN
Last checked Oct 9 2026 at 1:54 AM GMT+0000
Bathroom Details
Interior Features
- Range
- Refrigerator
- Dryer
- Washer
- Dishwasher
- Disposal
- Laundry: Electric Dryer Hookup
- Laundry: Washer Hookup
- Windows: Screens
- Oven
- Laundry: Second Floor
- Water Heater
- Bonus Room
- Foyer
- Dining Area
- Breakfast Bar / Nook
Kitchen
- Flooring - Hardwood
- Countertops - Stone/Granite/Solid
- Recessed Lighting
Lot Information
- Level
- Corner Lot
Property Features
- Fireplace: 1
- Fireplace: Living Room
- Foundation: Stone
Heating and Cooling
- Steam
- Natural Gas
- Central Air
Basement Information
- Full
- Partially Finished
- Bulkhead
- Sump Pump
- Walk-Out Access
- Interior Entry
- Concrete
Flooring
- Tile
- Hardwood
- Laminate
- Flooring - Hardwood
Exterior Features
- Roof: Shingle
Utility Information
- Utilities: Water: Public, For Electric Dryer, Washer Hookup, For Electric Range
- Sewer: Public Sewer
School Information
- Elementary School: Ambrose
- Middle School: McCall
- High School: Whs
Garage
- Garage
Parking
- Off Street
- Paved
- Storage
- Garage Door Opener
- Heated Garage
- Detached
- Total: 6
Living Area
- 3,757 sqft
Listing Price History
Date
Event
Price
% Change
$ (+/-)
Sep 30, 2026
Price Changed
$1,899,000
-5%
-$100,000
Aug 19, 2026
Listed
$1,999,000
-
-
Location
Estimated Monthly Mortgage Payment
*Based on Fixed Interest Rate withe a 30 year term, principal and interest only
Listing price
Down payment
%
Interest rate
%Mortgage calculator estimates are provided by Better Homes and Gardens Real Estate LLC and are intended for information use only. Your payments may be higher or lower and all loans are subject to credit approval.
Disclaimer: The property listing data and information, or the Images, set forth herein wereprovided to MLS Property Information Network, Inc. from third party sources, including sellers, lessors, landlords and public records, and were compiled by MLS Property Information Network, Inc. The property listing data and information, and the Images, are for the personal, non commercial use of consumers having a good faith interest in purchasing, leasing or renting listed properties of the type displayed to them and may not be used for any purpose other than to identify prospective properties which such consumers may have a good faith interest in purchasing, leasing or renting. MLS Property Information Network, Inc. and its subscribers disclaim any and all representations and warranties as to the accuracy of the property listing data and information, or as to the accuracy of any of the Images, set forth herein. © 2026 MLS Property Information Network, Inc.. 10/8/26 18:54


